


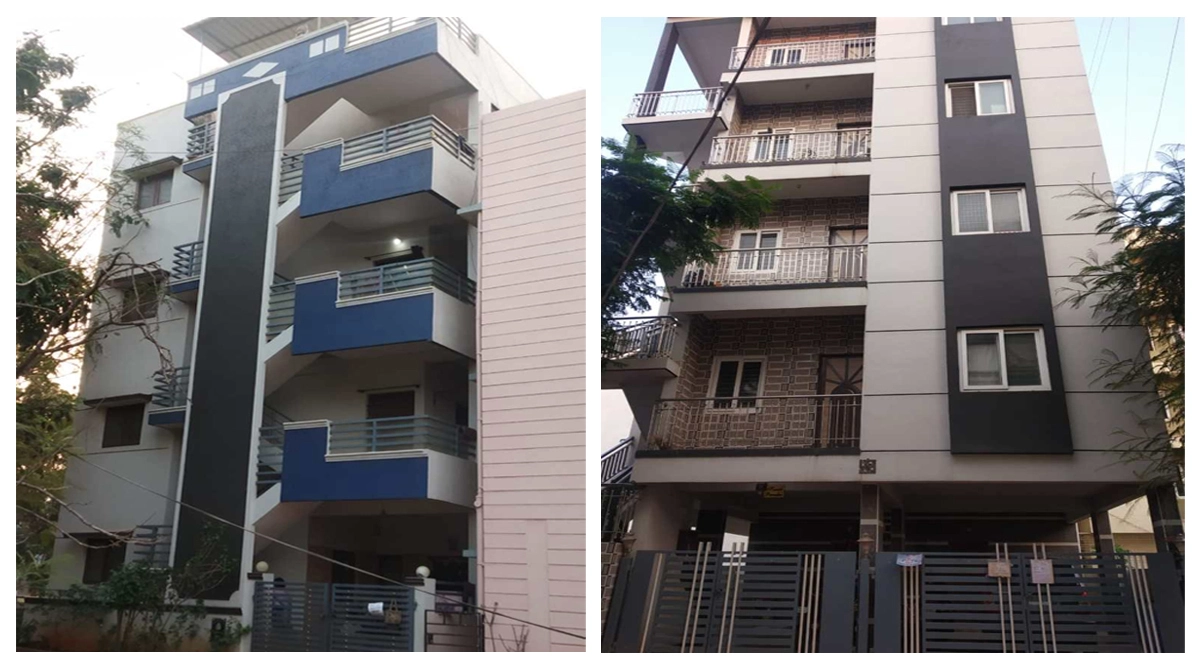
Home Construction in Bangalore for Independent Houses & Villas
Turnkey Residential Building Services on Your Plot
Own a residential plot in Bangalore and planning to build your custom home? GK Home Construction delivers professional house construction in Bangalore for independent houses, luxury villas, and multi-floor duplex homes. As trusted home builders in Bangalore, we manage every stage from architectural floor plans and structural engineering to RCC casting, brickwork, plumbing, electrical, and final handover with transparent stage-by-stage payments.
House Construction Services in Bangalore
Whether you are planning a 30x40 single-family residence, a 40x60 multi-level duplex, or a premium gated villa, we provide end-to-end residential construction in Bangalore. We manage architectural drawings, soil analysis, structural calculations, civil contracting, waterproofing, and interior styling under a single responsible team.
What We Build
We specialize in custom residential building typologies tailored to your plot dimensions and family requirements:
Independent Houses
Custom standalone independent house construction in Bangalore planned for family privacy, ground-floor parking, dedicated pooja rooms, functional utility areas, and future vertical expansion.
Villas
Spacious, high-specification villa construction in Bangalore featuring generous plot setbacks, landscaped garden sit-outs, modern front elevations, Italian marble flooring, and multi-car parking.
Duplex Homes
Connected multi-level duplex house construction in Bangalore with internal designer staircases, double-height living rooms, first-floor family lounges, and private master bedroom suites.
G+1 / G+2 Homes
Multi-floor residential houses designed for self-use or rental income on 30x40 and 40x60 Bangalore sites, complete with independent electrical sub-meters and separate access staircases.
Our House Construction Process
We execute every residential project through a disciplined 10-stage engineering workflow:
Planning
Site inspection, plot boundary survey, road orientation check, soil strata review, and budget consultation.
Floor Plan
Drafting custom 2D floor plan design with room dimensions, Vastu alignment, and setback compliance.
Structural Design
Engineering column grids, beam dimensions, footing calculations, and realistic 3D floor plan design in Bangalore.
Foundation
Earthwork excavation, column footings, RCC plinth beam casting, anti-termite treatment, and underground water sump construction.
RCC
Erecting RCC columns, beam shuttering, Fe550D steel binding, and concrete slab casting with 21-day water curing.
Brickwork
Solid concrete block or clay red brick masonry for outer 6" walls and inner 4" partition walls with door frame fixing.
Plumbing & Electrical
Concealed PVC/CPVC plumbing pipelines, sewage drainage lines, and fire-resistant copper electrical wiring with conduit boxes.
Flooring
Cement plastering, multi-layer waterproofing, vitrified tiles or granite floor laying, and bathroom wall tiling up to 7 ft.
Painting
Applying wall putty, primer coats, and premium 2-coat interior/exterior acrylic emulsion painting with UPVC window fixing.
Final Handover
Fixture installation (switches, sanitaryware), 100+ point quality inspection, deep site cleaning, and official key handover.
What Is Included in Our Home Construction Service?
Our turnkey house construction in Bangalore covers everything required to build your home from bare land to a move-in ready residence:
Architectural & Structural Drawings
2D floor plans, 3D front elevations, structural column/beam details, and electrical/plumbing layout drawings.
Civil Construction & Structural Build
Excavation, foundation footings, RCC frame casting, solid block/brick masonry, and internal/external plastering.
Underground Sump & Overhead Tank
Reinforced concrete underground water storage sump with waterproofing, plus overhead Sintex/concrete water tank.
Electrical & Plumbing Networks
Concealed ISI copper wiring (Finolex/Anchor), modular switches, CPVC water pipes (Astral/Supreme), and drainage lines.
Flooring & Wall Tiling
Premium vitrified tile or granite flooring in living areas/bedrooms, anti-skid bathroom tiles, and kitchen counter granite.
Doors, Windows & Painting
Teakwood main door frame, flush internal doors, 3-track UPVC windows with mesh, and complete Asian Paints emulsion coats.
Home Construction Packages in Bangalore
We offer transparent, all-inclusive construction packages with clearly defined material brands and structural specifications:
Budget / Standard Package
- Steel: Fe500 / Fe550 Grade TMT (Kamdhenu, Meenakshi, Sunvik or equivalent)
- Cement: Grade 43/53 (Priya, Maha, Penna or equivalent)
- Masonry: 6" & 4" Solid Concrete Blocks
- Flooring: Vitrified Tiles (up to Rs. 50/sq.ft)
- Plumbing: CPVC/PVC Astral/Supreme pipes & ISI sanitaryware
- Electrical: Concealed copper wiring (Anchor/Finolex)
Classic / Gold Package
- Steel: Fe550D TMT Steel (Tata Tiscon, JSW or equivalent)
- Cement: Ultratech, Birla Super or ACC
- Masonry: Standard Concrete Blocks or Clay Red Bricks
- Flooring: Premium 4x2 Vitrified Tiles / Granite
- Doors: Teakwood Main Door Frame & Flush Doors
- Sanitaryware: Jaquar / Cera CP Fittings
Premium / Luxury Package
- Steel & Cement: Top-tier Tata Tiscon & Ultratech
- Flooring: Italian Marble / Premium Granite
- Windows: 3-Track UPVC Windows with Mosquito Mesh
- Sanitaryware: Kohler / Grohe Luxury Fittings
- Elevation: ACP, Louvers, Stone Cladding & Glass Railings
- Waterproofing: Full multi-layer specialized protection
Compare complete line-item specifications across packages using our house construction cost in Bangalore calculator.
House Construction Cost in Bangalore
Understanding what drives residential house construction in Bangalore helps you plan your budget without compromising on quality or safety:
1. Soil Condition & Foundation Depth
Plots with hard rock require standard isolated footings, whereas loose soil or filled land requires deeper excavation, soil replacement, or raft foundations.
2. Number of Floors & Built-Up Area
Constructing G+1 vs G+2 or G+3 increases structural column dimensions, reinforcement steel quantities, and requires staircase headrooms or lift shafts.
3. Structural & Finishing Materials
Choices between solid concrete blocks vs wire-cut red bricks, standard tiles vs imported marble, and CP fittings influence total cost.
4. Plot Location & Site Accessibility
Narrow access roads in dense Bangalore layouts affect ready-mix concrete (RMC) trucks, tractor unloading, and raw material transport logistics.
5. Elevation & Architectural Features
Double-height glass facades, exterior stone cladding, wooden louvers, and cantilever balconies add custom value to your home.
How Long Does It Take to Build a House?
A typical independent residential house (G+1 or G+2) in Bangalore takes approximately 10 to 12 months (nearly 1 year) to construct from initial excavation to final handover. Here is how key project milestones are scheduled across the year:
Planning & Approvals
Soil testing, architectural floor plans, 3D elevations, structural engineering drawings, municipal setback verifications, and temporary utility setup.
Foundation & Sump
Site excavation, column footings, RCC plinth beam casting, anti-termite treatment, backfilling, and RCC underground water storage sump.
RCC Frame & Slabs
Raising RCC columns, beam shuttering, steel reinforcement binding, and sequential concrete slab casting with mandatory 21-day curing periods.
Masonry & MEP Lines
Solid concrete block or brick masonry, door frame fixing, concealed electrical conduit piping, plumbing supply/drain lines, and wall plastering.
Waterproofing & Finishes
Multi-layer terrace and bathroom waterproofing, vitrified/granite flooring, bathroom wall tiles, UPVC windows, and door installations.
Painting & Handover
Final coats of interior/exterior painting, electrical switchplates/lights, sanitaryware fittings, comprehensive 100+ point quality audit, deep cleaning, and handover with keys.
Materials & Quality Standards
We adhere to strict Indian Standards (IS Codes) and use verified brand-name materials for structural integrity and longevity:
Primary TMT Steel
Fe500D / Fe550D high-ductility TMT steel bars (Tata Tiscon, JSW, Kamdhenu) tested for tensile strength and corrosion resistance.
Premium Grade Cement
Grade 53/43 OPC and PPC cement (Ultratech, Birla Super, ACC, Priya) mixed to recommended structural RCC design ratios.
Masonry Blocks & Bricks
High-density solid concrete blocks (6" outer, 4" inner) or kiln-burnt red bricks with uniform compressive strength and mortar binding.
Multi-Layer Waterproofing
Specialized elastomeric waterproofing on underground sumps, sunken bathroom slabs, and terrace areas with 48-hour flood testing.
Certified Plumbing & Wiring
Astral/Supreme CPVC water supply pipes and concealed fire-retardant (FRLS) copper wiring from Finolex/Anchor with modular switches.
Concrete Cube Testing
Standard compressive strength testing of concrete cubes cast during every roof slab to verify 7-day and 28-day curing strength.
Our Completed House Construction Projects
Here are genuine residential projects constructed by GK Home Construction for homeowners across Bangalore. Click any project to view full-size photos:

GPR Royale Layout, Electronic City
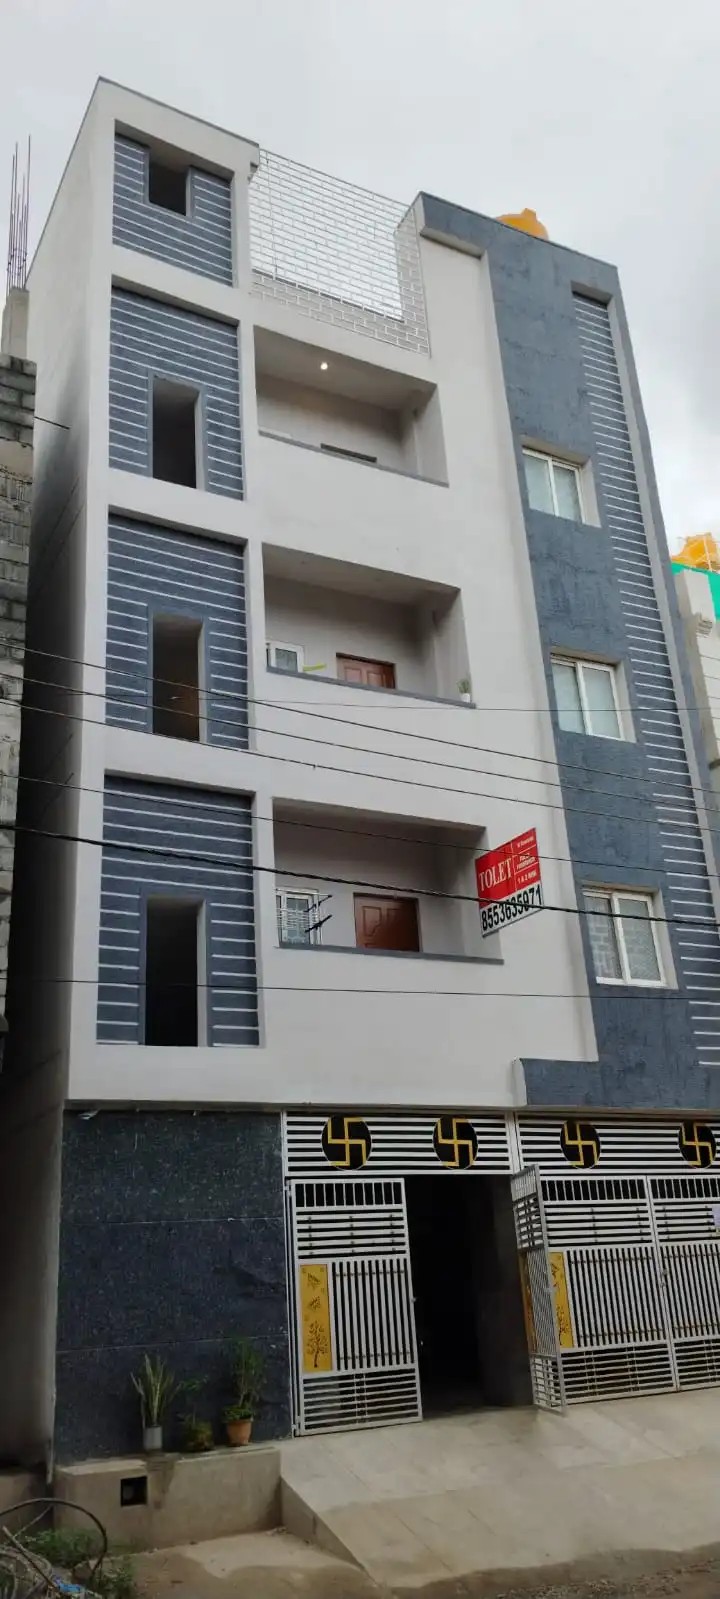
Ramakrishnappa Layout, Whitefield
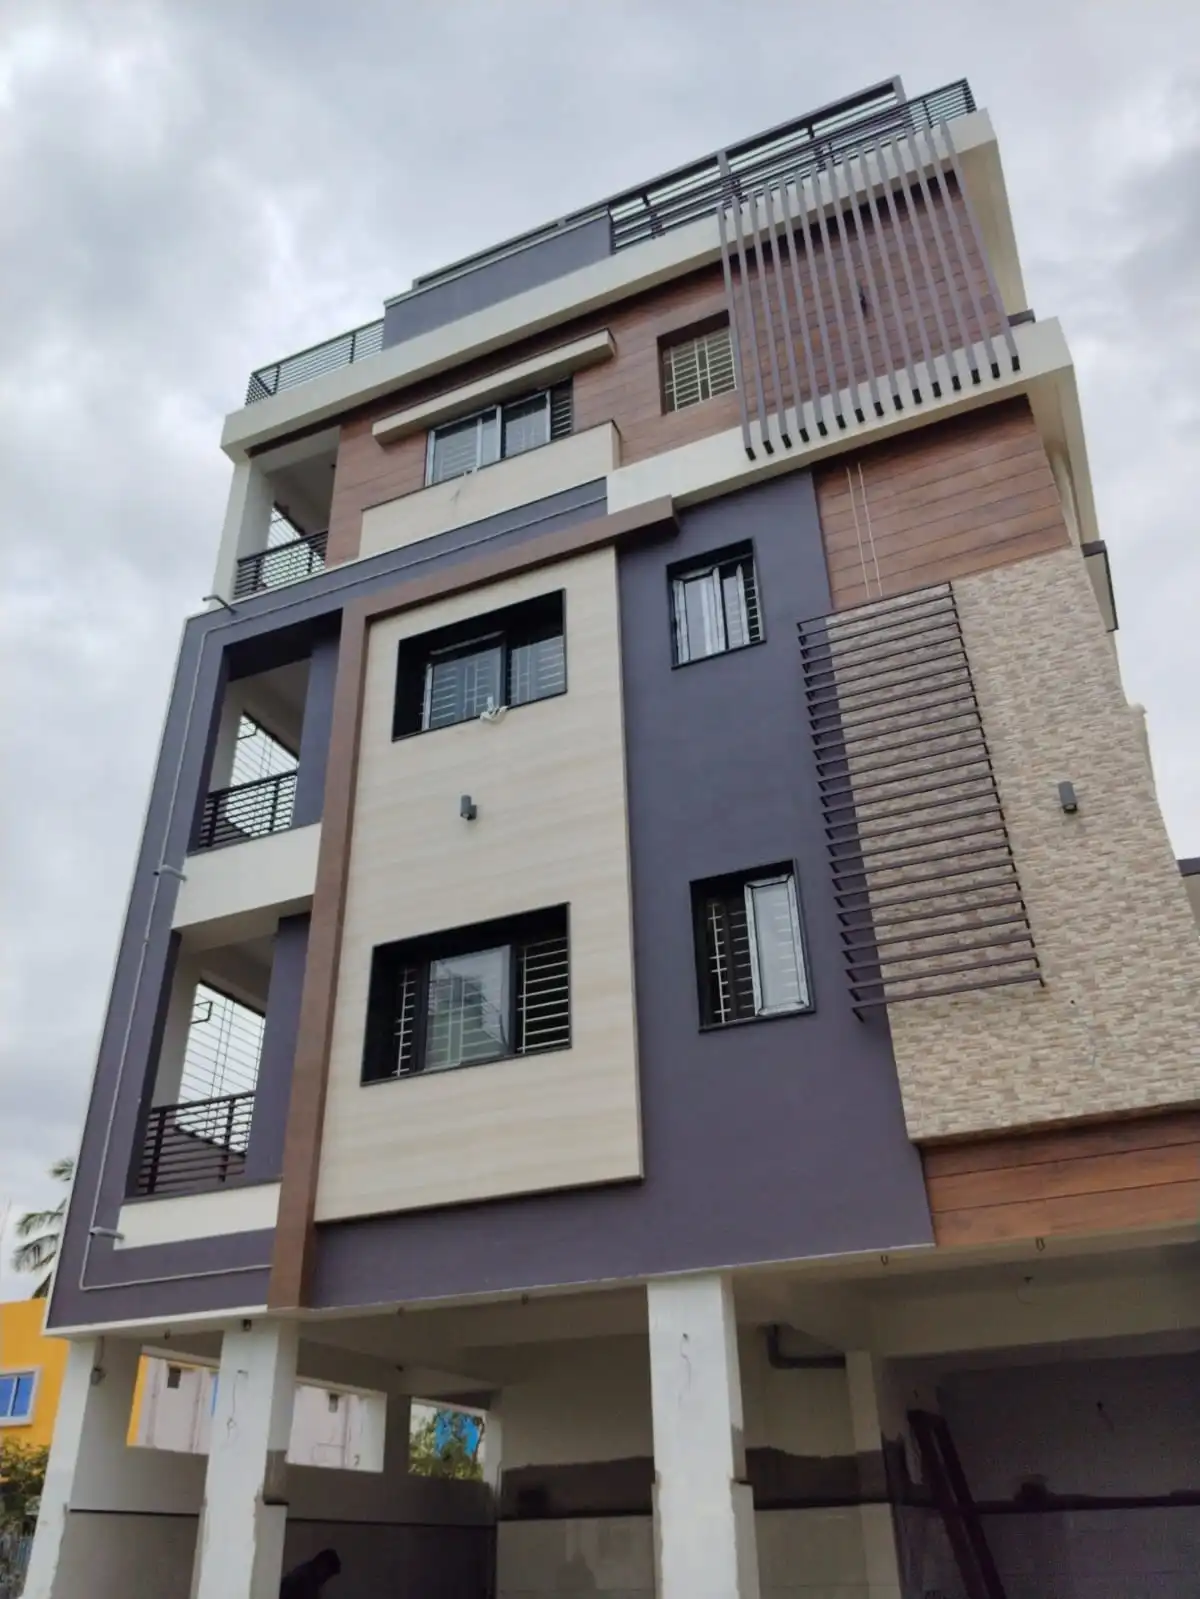
Varthur, East Bangalore
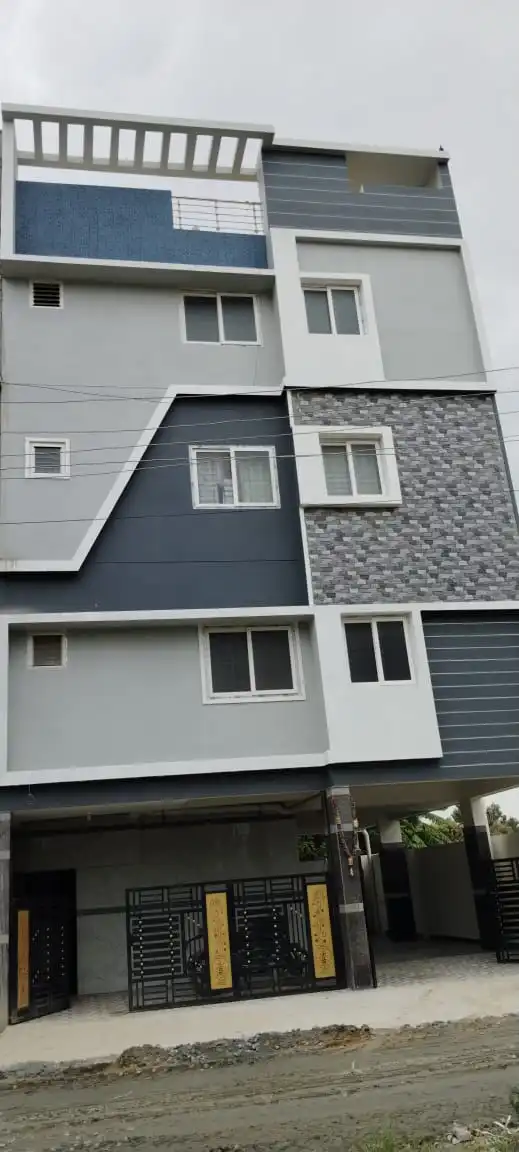
Kodathi, Sarjapur Road
Areas We Serve in Bangalore
As experienced house builders in Bangalore, we construct independent homes and villas across major residential layouts:
Why Choose GK Home Construction?
Building a home is a major lifetime investment. Homeowners across Bangalore partner with us because we offer reliable civil engineering, honest pricing, and disciplined on-site execution:
Dedicated Civil Engineers On Site
Our construction projects are supervised directly by qualified site engineers who ensure structural adherence and material precision every day.
Milestone-Based Stage Payments
You pay in transparent installments tied directly to verified on-site construction stages (plinth beam, individual slabs, plastering, etc.).
Rigorous Quality Testing
We perform concrete cube compressive tests for every slab, check steel reinforcement grades, and apply specialized multi-layer waterproofing.
Zero Hidden Costs
Every material brand, fixture allowance, and scope item is documented in detail in our contract, eliminating unexpected mid-project cost escalations.
On-Time Project Handover
With disciplined procurement and experienced labor teams, we track project milestones closely to deliver your home within the committed timeframe.
Frequently Asked Questions
Here are answers to common questions homeowners ask about home construction in Bangalore:
Get a House Construction Estimate
Have a residential plot in Bangalore and ready to start planning? Share your plot dimensions, location, and requirements. Our civil engineers will provide a clear cost estimate, preliminary floor plan consultation, and explain our turnkey building process.
